

Listing Courtesy of: MLS PIN / Listed By: Debby Belt, Coldwell Banker Realty
25 Channel Center St 409 Boston, MA 02210
Active (0 Days)
$1,829,000 (USD)
OPEN HOUSE TIMES
-
OPENSat, Oct 101:00 pm - 2:30 pm
Description
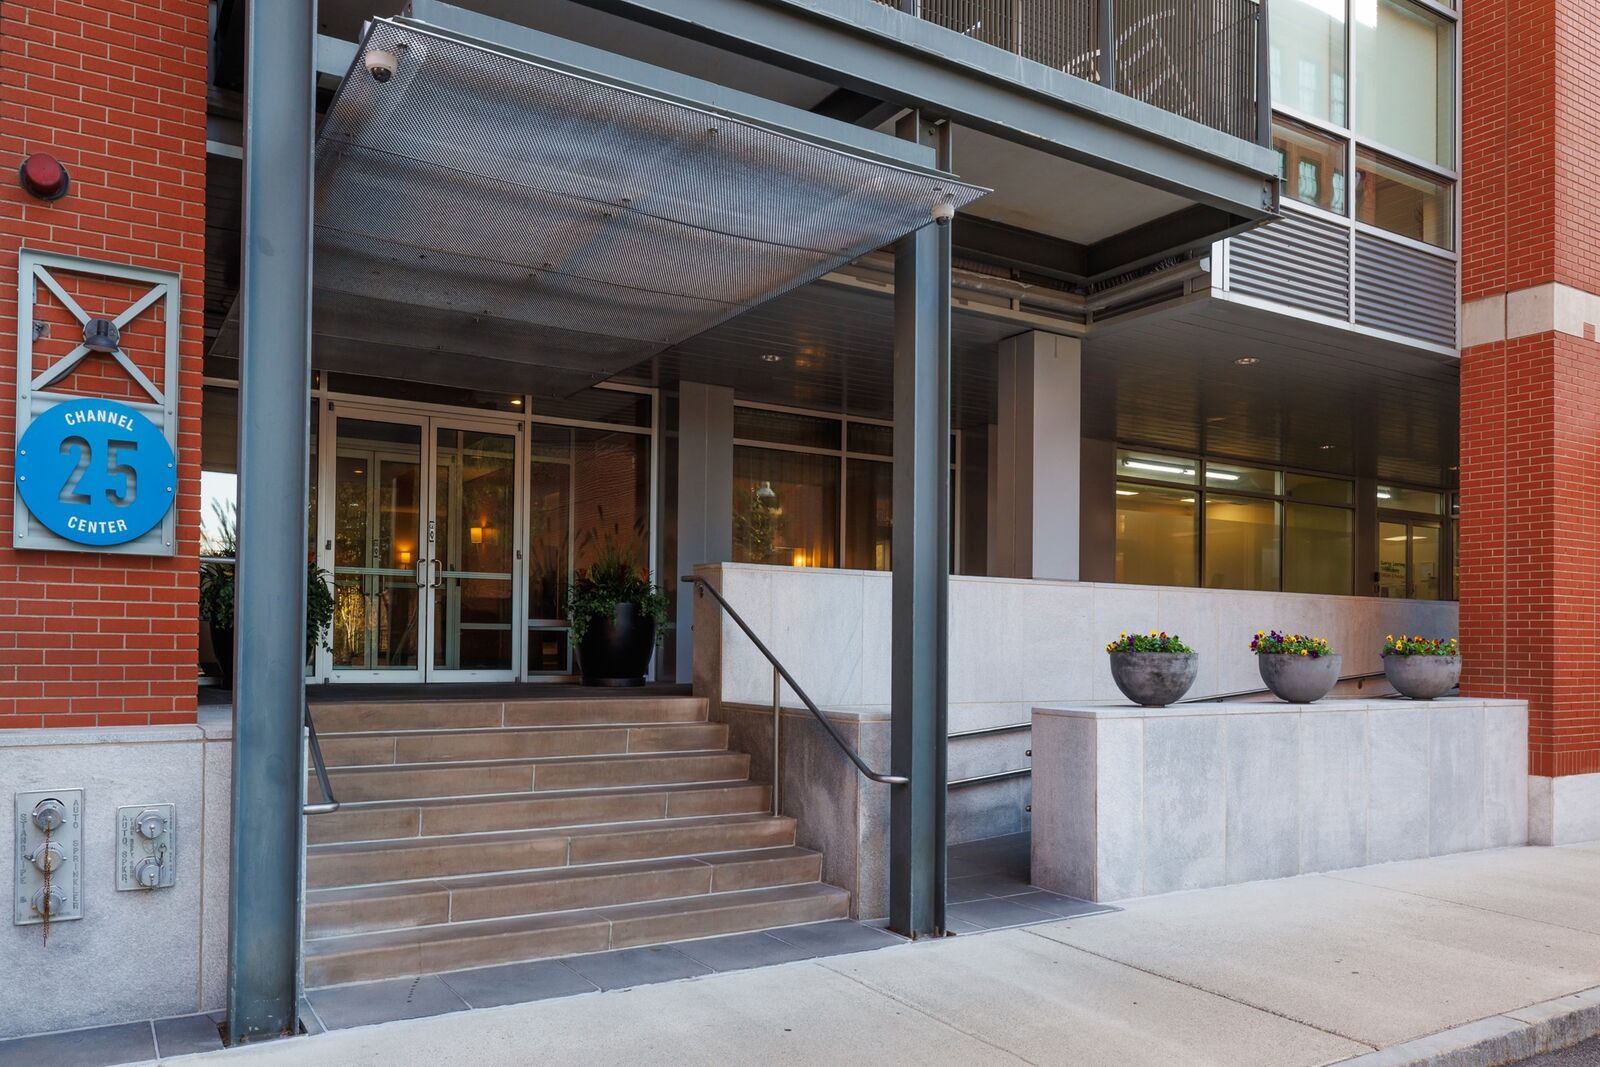
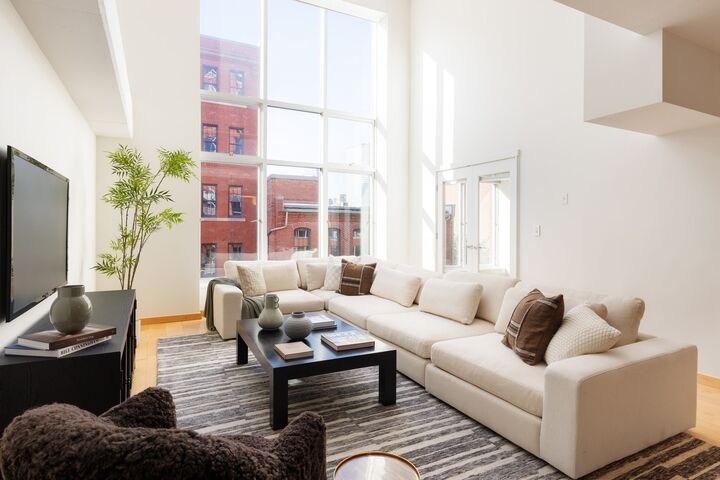
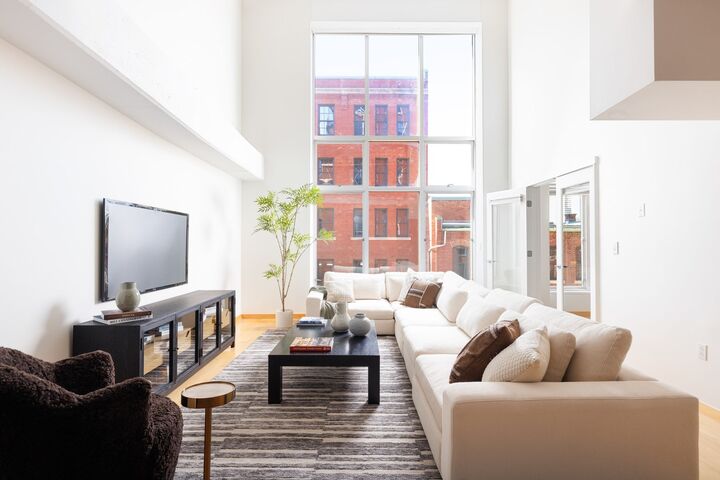
Conveniently located in Fort Point, this luxury condominium offers the perfect blend of sophistication, style, and convenience in a professionally managed elevator building with 24/7 concierge service. This beautiful duplex loft-style home features an open-concept floor plan, soaring ceilings, and oversized windows with city views. The welcoming foyer opens to a designer kitchen equipped with top-of-the-line appliances, abundant storage, and seamless access to the spacious dining and living area with a guest half bathroom. Thoughtfully added custom built-ins by the current owner enhance both functionality and character throughout the home. Adjacent to the living area on the first level is the generously sized guest bedroom with access to a full private bathroom. The second level features a luxurious primary bedroom suite with a generous amount of ceiling-to-floor closet space.The recently renovated designer bathroom is complete with a full-size jacuzzi tub, separate large shower, and a state-of-the-art Japanese toilet. This level also includes a spacious family room with custom built-ins overlooking the first level and has a dedicated office area, offering exceptional flexibility for modern living. There are full-sized laundry appliances with space for laundry hampers and to dry fold and iron. Additional highlights include gas systems, central air conditioning, beautiful hardwood floors, and abundant natural light throughout. This well-run building offers self-park garage parking (parking spot 69) and provides convenient access to Logan Airport, downtown Boston, and the city's many dining, shopping, and waterfront destinations.
MLS #:
73588323
73588323
Taxes
$21,848(2025)
$21,848(2025)
Type
Condo
Condo
Building Name
25 Channel Center
25 Channel Center
Year Built
2004
2004
County
Suffolk County
Suffolk County
Listed By
Debby Belt, Coldwell Banker Realty
Source
MLS PIN
Last checked Oct 9 2026 at 3:41 AM GMT+0000
MLS PIN
Last checked Oct 9 2026 at 3:41 AM GMT+0000
Bathroom Details
Interior Features
- Range
- Refrigerator
- Dryer
- Washer
- Dishwasher
- Disposal
- Freezer
- Laundry: In Unit
- Oven
- Laundry: Second Floor
- Laundry: Closet/Cabinets - Custom Built
Kitchen
- Countertops - Stone/Granite/Solid
- Countertops - Upgraded
- Cabinets - Upgraded
- Stainless Steel Appliances
- Pantry
Property Features
- Fireplace: 0
Heating and Cooling
- Forced Air
- Central Air
Basement Information
- N
Homeowners Association Information
- Dues: $1540/Monthly
Utility Information
- Utilities: Water: Public
- Sewer: Public Sewer
School Information
- Elementary School: Boston
- Middle School: Boston
- High School: Boston
Garage
- Attached Garage
Parking
- Deeded
- Total: 2
- Attached
Stories
- 2
Living Area
- 2,323 sqft
Location
Estimated Monthly Mortgage Payment
*Based on Fixed Interest Rate withe a 30 year term, principal and interest only
Listing price
Down payment
%
Interest rate
%Mortgage calculator estimates are provided by Coldwell Banker Real Estate LLC and are intended for information use only. Your payments may be higher or lower and all loans are subject to credit approval.
Disclaimer: The property listing data and information, or the Images, set forth herein wereprovided to MLS Property Information Network, Inc. from third party sources, including sellers, lessors, landlords and public records, and were compiled by MLS Property Information Network, Inc. The property listing data and information, and the Images, are for the personal, non commercial use of consumers having a good faith interest in purchasing, leasing or renting listed properties of the type displayed to them and may not be used for any purpose other than to identify prospective properties which such consumers may have a good faith interest in purchasing, leasing or renting. MLS Property Information Network, Inc. and its subscribers disclaim any and all representations and warranties as to the accuracy of the property listing data and information, or as to the accuracy of any of the Images, set forth herein. © 2026 MLS Property Information Network, Inc.. 10/8/26 20:41
