

Listing Courtesy of: MLS PIN / Listed By: Louise Touchette, Coldwell Banker Realty
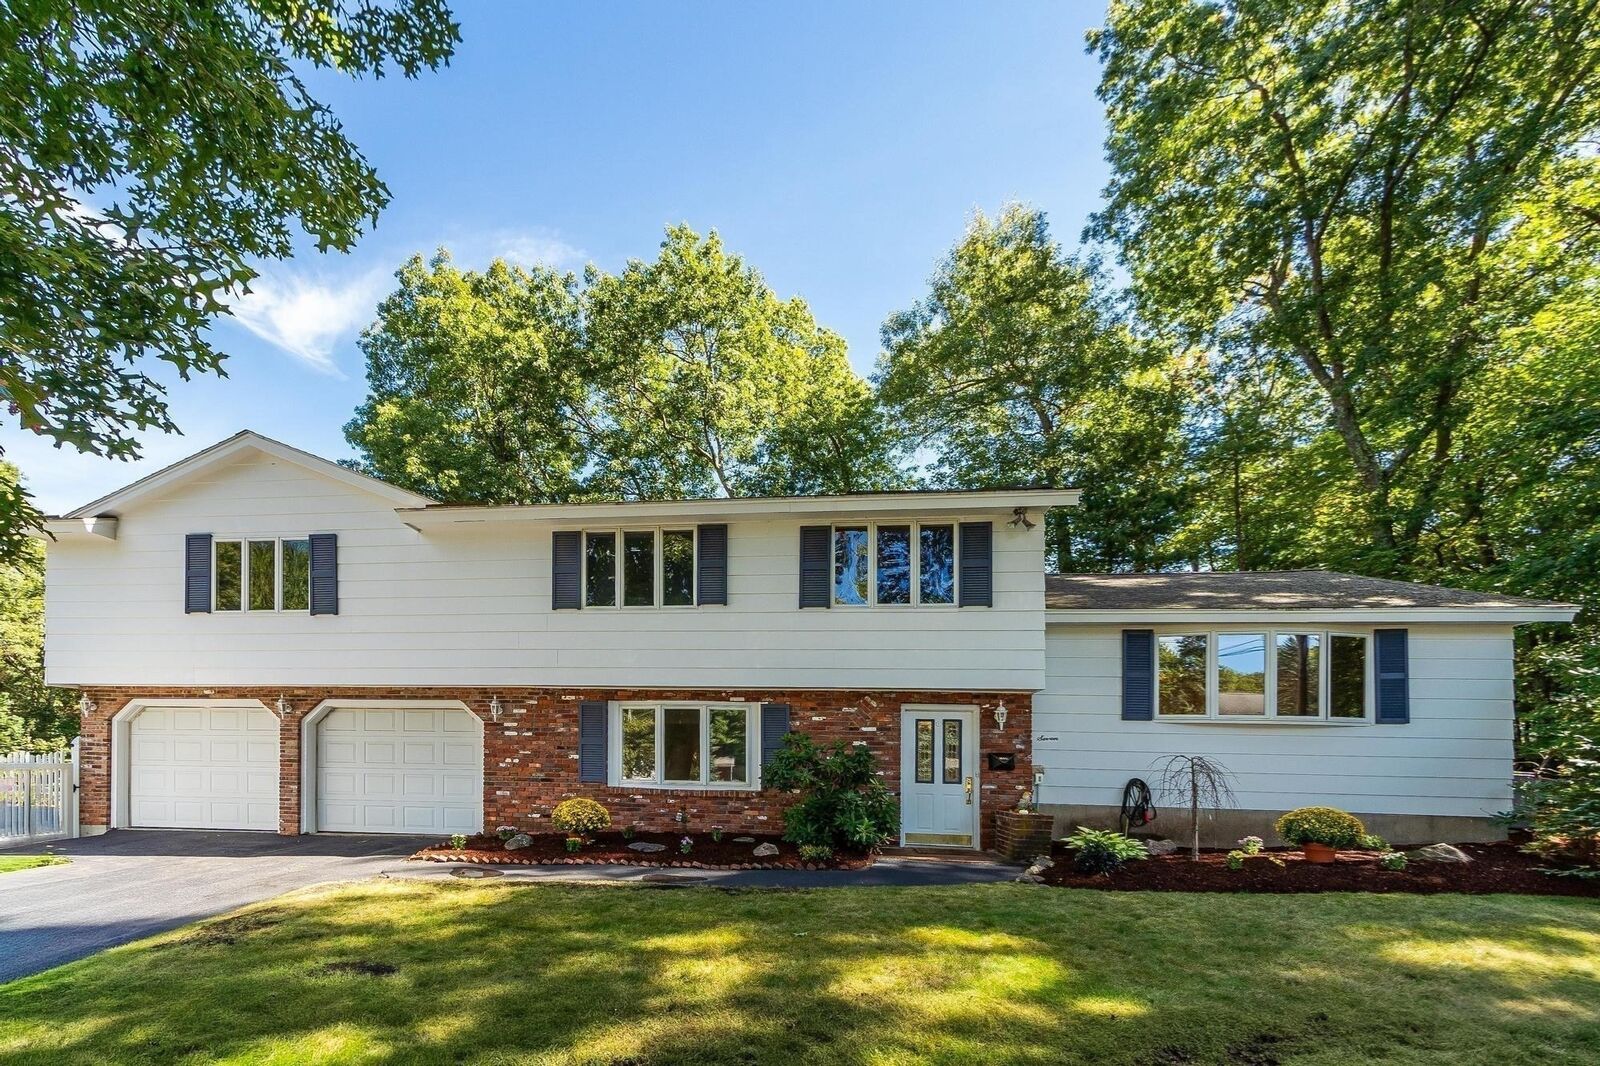
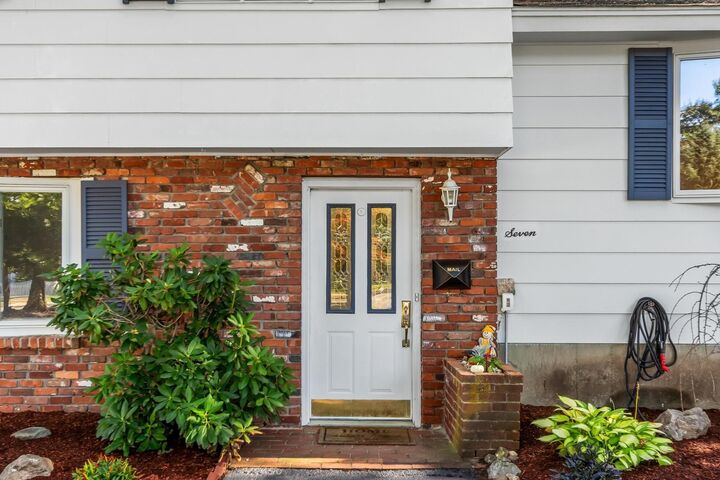
7 Gaywood Cir Peabody, MA 01960
Active (15 Days)
$879,900 (USD)
OPEN HOUSE TIMES
-
OPENSat, Oct 1011:30 am - 1:00 pm
Description
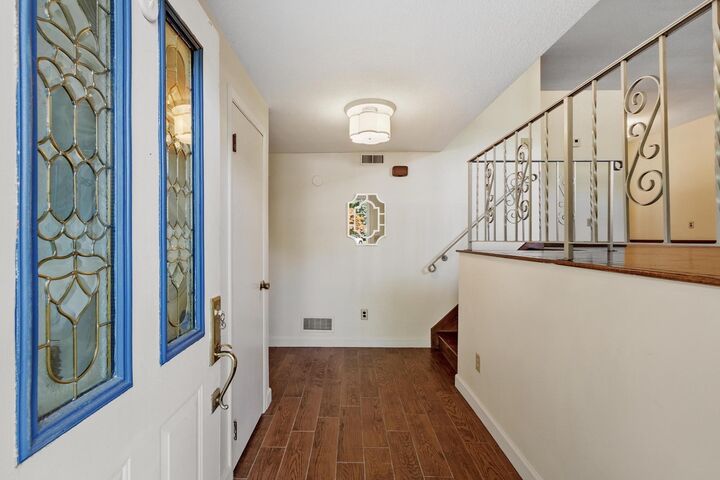
Tucked away on a private cul de sac near the Lynnfield border, this three bedroom, two and a half bath West Peabody home is no ordinary tri level. A 1990s addition brings extra space and flexibility to a home lovingly cared for by the same owner for many years. The off white kitchen features granite countertops and stainless steel appliances. An adjoining dining area opens to the bright living room, with sliders leading to the deck and patio. Upstairs, the oversized primary bedroom offers room for a sitting area, two walk in closets, and a private bath with a skylight, vanity and dressing area, and laundry tucked into a closet for easy convenience. A second full bath serves the upper level. Hardwood floors run through the bedrooms and main living areas. A first floor family room offers direct access to the two car garage and a slider to the side yard with an inground pool and shed. With a private setting and easy access to major routes, this home is ready for its next chapter.
MLS #:
73581284
73581284
Taxes
$7,495(2026)
$7,495(2026)
Lot Size
0.53 acres
0.53 acres
Type
Single-Family Home
Single-Family Home
Year Built
1964
1964
Style
Split Entry
Split Entry
County
Essex County
Essex County
Listed By
Louise Touchette, Coldwell Banker Realty
Source
MLS PIN
Last checked Oct 8 2026 at 6:39 PM GMT+0000
MLS PIN
Last checked Oct 8 2026 at 6:39 PM GMT+0000
Bathroom Details
Interior Features
- Range
- Refrigerator
- Dryer
- Washer
- Dishwasher
- Microwave
- Disposal
- Laundry: Washer Hookup
- Gas Water Heater
- Entrance Foyer
- Water Heater
- Laundry: Third Floor
- Closet - Double
Kitchen
- Flooring - Hardwood
- Countertops - Stone/Granite/Solid
- Stainless Steel Appliances
Lot Information
- Gentle Sloping
- Cul-De-Sac
Property Features
- Fireplace: 0
- Foundation: Concrete Perimeter
Heating and Cooling
- Forced Air
- Natural Gas
- Central Air
Basement Information
- Garage Access
- Slab
- Walk-Out Access
- Interior Entry
Pool Information
- In Ground
Flooring
- Tile
- Hardwood
Exterior Features
- Roof: Shingle
Utility Information
- Utilities: Water: Public, Washer Hookup, For Electric Range
- Sewer: Public Sewer
School Information
- Elementary School: Burke
- Middle School: Higgins Middle School
- High School: Pvmhs
Garage
- Attached Garage
Parking
- Tandem
- Off Street
- Paved Drive
- Paved
- Attached
- Garage Door Opener
- Total: 6
Living Area
- 2,176 sqft
Listing Price History
Date
Event
Price
% Change
$ (+/-)
Sep 30, 2026
Price Changed
$879,900
-6%
-$59,100
Sep 23, 2026
Listed
$939,000
-
-
Location
Estimated Monthly Mortgage Payment
*Based on Fixed Interest Rate withe a 30 year term, principal and interest only
Listing price
Down payment
%
Interest rate
%Mortgage calculator estimates are provided by Coldwell Banker Real Estate LLC and are intended for information use only. Your payments may be higher or lower and all loans are subject to credit approval.
Disclaimer: The property listing data and information, or the Images, set forth herein wereprovided to MLS Property Information Network, Inc. from third party sources, including sellers, lessors, landlords and public records, and were compiled by MLS Property Information Network, Inc. The property listing data and information, and the Images, are for the personal, non commercial use of consumers having a good faith interest in purchasing, leasing or renting listed properties of the type displayed to them and may not be used for any purpose other than to identify prospective properties which such consumers may have a good faith interest in purchasing, leasing or renting. MLS Property Information Network, Inc. and its subscribers disclaim any and all representations and warranties as to the accuracy of the property listing data and information, or as to the accuracy of any of the Images, set forth herein. © 2026 MLS Property Information Network, Inc.. 10/8/26 11:39
